Sunday, September 9, 2007

Tonne Tonne Tonne


I thought I would continue the "I hate them because their homes are beautiful" theme that has taken over my coverage of the domiciles of the stylish during fashion week with the townhouse of Tonne Goodman and her family. For those of you who don't know, Tonne is a former model and current fashion director at Vogue. Reason enough to hate her but she lives in one of the most amazing homes in Greenwich Village, a neighborhood I am longing to live in as well.

She found the townhouse in a state that had been barely altered in more than 150 years, a rare find in renovation-crazy New York and worked with architect Michael Watson to create a family friendly yet aesthetically pleasing home. Anyone who's seen Tonne can attest that her fashion style is "minimalist, classic, contemporary and unadorned" as is her decorating style. "I was always impressed with the Italian approach that mixed pure modernism with original classic elements in period buildings, and I thought this was the perfect space in which to achieve that."


Anyone who's read my blog knows that I too love period architectural details juxtaposed with clean and classic furnishings and Tonne has definitely accomplished that look in her townhouse. In the upstairs landing above, a mid-century string upholstered chaise sits next to a giltwood framed mirror that is original to the house. Even her rowing machine is minimal and aesthetically pleasing in it's environment.

Tonne, like everyone at Vogue, is pretty well connected. Her husband is a Gimbel of the Gimbel's department story family and the step-son of director Sydney Lumet. She was also discovered by Diana Vreeland and become friends with her sons, Alexander and Nicky, the latter of whom became a Buddhist monk and lives upstairs in the townhouse. How's that for impressive?!

I love this townhouse and I think it lives up to it's past grandeur with some decoration but a lovely pared down aesthetic that is never cold or severe. I think she definitely achieved her desire for "a pure and beautiful space where the proportions were right, but the kids could mess it up if they needed to." Just hope she cleans up before Anna Wintour stops by!


Carlos Souza Part Deux: Rome

Do you hate Carlos Souza yet? If not, you will after seeing his Rome apartment located in a historic 1860's building in Piazza Vittorio. This apartment was designed before his New York apartment and is surprising in it's modernity but not in it's mix of personal mementos.

In the living room above, a Mies can der Rohe Barcelona daybed and stools share the same space as a Chinese daybed and chair in perfect harmony, proof that you can really mix any style and period and make it work.

I'm also happy to see that Souza has a well stocked library seen below, an aspect that all my favorite interiors share. The floor lamp is by Mariano Fortuny from Ecart International.

A vintage Le Corbusier chaise lounge is draped with a sari from Jaipur below.

Souza designed the marble island in the kitchen and added Hi-Pd stools by Jasper Morrison for Cappellini and Romeo Moon light fixtures by Phillippe Starck around it.

The dining room is starkly modernand white, a huge difference from his later New York apartment's interior. If you look close, you'll notice the Perry Ogden photo of Francis Bacon's studio above the dining table, will end up in the warmer New York apartment's foyer. The table and chairs are A.G. Fronzoni for Cappellini.

No suzanis in this bedroom below, instead there is a stark platform bed designed by Fabien Baron for Cappellini is dressed in Bellora linens while a 1978 Joe Eula portrait of Souza hangs on the wall.

I think it's always fun to see how one's style changes over the years and which objects and art get moved around or in this case moved from one city to another. It's pretty clear that where ever Carlos Souza lays his handsome head is going to be ridiculously chic and stylish, but then what else would you expect from Valentino's main man?

Photos by Fernando Bengoechea

Carlos Souza Part One: New York

Even though Valentino doesn't show during New York fashion week, he's still a huge presence in the city and his Director of Public Relations, Carlos Souza has an apartment here. If you think it was easy to hate Diane von Furstenberg for her amazing homes, then you're really going to hate Carlos Souza! This native of Brazil is a former model and has a home in Rome, two in Brazil and his pied-a-terre in New York seen here.

I thought Carlos Souza was also the perfect follow up to Diane von Furstenberg because you can see his love of travel reflected in the mementos that are displayed throughout his apartment. I think very personal objects are what exemplifies great and interesting design. I want to someone to say that table is from their grandmother, that sculpture was from a trip to Asia and that painting was picked up from the Paris flea market, not that an interior designer picked everything out. And such is the case with Souza...although he did have a little help.

The previous owner of the apartment was interior designer Jeffrey Bilhuber who left behind parchment covered walls and ebonized 12-foot bedroom doors. Souza also had some help from his friend Carlos Mota, a magazine stylist, who acted more as a guide than a designer.

Souza shipped over Ming cabinets, a lacquered table and painted stools from Indonesia, and other Asian objects for the apartment and added to the mix with self-designed rugs, a suzani bedspread from Mughal, and some Crate and Barrel couches that were covered with pillows made from couture fabric remnants that cost more than the sofas! I told you that you would hate him!

Carlos Souza also has an enviable art and photography collection that lends warmth and character to his apartment along with many accessories picked up on his travels that add up to what every well dressed apartment should aspire to emulate.

Photos by Oberto Gili

Thursday, September 6, 2007

Feel like a woman...wear a dress!

"Feel like a woman...wear a dress!" I love that quote from Diane von Furstenberg. Pretty much sums up her design philosophy and how she made a name for herself. Of course, she married a man with lots of money who funded her little dress business and if that wasn't enough of a reason to hate her, she also has quite a fabulous collection of homes.

The first three photos are of Diane's pied-a-terre in Paris designed with help from the designer Francois Catroux. You can really get a sense of her love of travel in the mix of textiles and prints in her apartment. It's a love that also extents to her famous fashion line. There is a great mix of antiques and contemporary art that is present in every home as well.

She's got quite a collection of Hermes boxes in the Paris apartment as seen in the dining room above. I wonder what she bought!


Diane von Furstenberg's new 14th Street building in New York not only houses her new shop but her office above and a glass room atop the building where she can sleep, do yoga and meditate. Lucky her!
But her real oasis of serenity and inspiration is her 75-acre Connecticut estate called Cloudwalk below. She bought it in 1974 on her 27th birthday and at the end of her marriage to Prince Egon von Furstenberg. This refuge from the insanity of life is where she goes to enjoy nature and spend time with family and friends. Perhaps, she'll go there after the insanity of fashion week is over!
The one thing you notice about all of her homes and her office are the books! You'll have to excuse the bad scanned image with the rip down the middle below but I just had to show her amazing library at Cloudwalk. The room also converts into a screening room and has armchairs by Adnet and a 1920's Orientalist painting above the fireplace. I dream of having a library that big someday. Sigh.

It's hard to imagine that the newest incarnation of Diane von Furstenberg's company has only been around for the last 10 years. She's a been a very busy woman but it really seems like she enjoys life and has fun. So why not wear a dress in her honor and feel like a woman! Unless of course you're a man, in which case, that might not be the best idea.

Wednesday, September 5, 2007

It's Fashion Week!!!


Today is the first day of Fashion Week! The best week of the whole year to be a girl in New York! There are so many shows, events and parties. Everyone is on top of their style game. It's fabulous!!!

In honor of this special week, I've decided to dedicate all of my posts to the chicest stylemakers in the fashion world. And who could be chicer than the Grand Dame of them all, Carolina Herrera! I've had the opportunity to meet her a few times and she's utterly impeccable and so gracious. I actually walked to Bergdorf Goodman in a blizzard to make it to her book signing! Ok, it was only a block but still, I wasn't about to let a little snow stop me from getting to my style idol. Hopefully, Ms. Herrera will inspire you to be a stand up straighter and be a little chicer today too!

Tuesday, September 4, 2007

Frank Lloyd Wright's Fallingwater

The only good thing about your family having a house in the middle of nowhere is that it's only an hour away from one of the most famous houses in America, Frank Lloyd Wright's Fallingwater, also in the middle of nowhere. I first visited the site over 20 years ago so I thought it was about time for a second look, which is what I did this past weekend. Although, wearing Christian Louboutin flats on the tour probably wasn't the brightest idea I've ever had so if you plan to visit, I suggest taking along a pair of sneakers since a lot of the tour is outside.

"Fallingwater is recognized as one of Wright's most acclaimed works, and in a 1991 poll of members of the American Institute of Architects, it was voted "the best all-time work of American architecture." It is a supreme example of Frank Lloyd Wright's concept of organic architecture, which promotes harmony between man and nature through design so well integrated with its site that buildings, furnishings, and surroundings become part of a unified, interrelated composition."


Fallingwater was designed in 1935 for the Edgar J. Kaufmann family of Pittsburgh, who owned the famous Kaufmann's department store and vacationed in the Mill Run area of Pennsylvania. The family asked Wright to build a home near the Bear Run waterfall that they loved. What they didn't expect was for Wright to design the house over the waterfall but they agreed to the plan and it was built almost exactly as it was planned. The interesting part of the story was that it was the Kaufmann's son, Edgar Kaufmann, jr. who brought about the collaboration with Wright, who's career was in a bit of a slump at the time.

"After having read Frank Lloyd Wright’s An Autobiography (1932) on the advice of a friend, he was inspired to join the Taliesin Fellowship, which Wright and his wife, Olgivanna, had recently founded as an institute for artistic growth. In September, Edgar jr. traveled to Wisconsin for an interview with Wright, and a month later he was officially inscribed as a member of the fellowship. His stay at Taliesin only lasted six months, however, and he returned to Pittsburgh in 1935 to take his long deferred place in the family store. Over the next seven years, he played a pivotal role in integrating the family’s interest in progressive design, in Wright’s work, and business." He later went on to work for the Museum of Modern Art in New York and the family's story is so interesting that it's definitely worth reading online.

One of the things that almost all visitors notice upon arrival to Fallingwater is how modern and contemporary it looks for a design that was finished in 1939. It is also the only great Wright house open to the public with its setting, original furnishings, and art work intact. Almost all of the original Wright-designed furnishings are still in place. Fine art, textiles, objets d'art, books, and furnishings collected by the Kaufmann family from the 1930's through the 1960's are on view, and represent the eclectic tastes of a sophisticated, world-traveled family. Included in the collections are works by Audubon, Tiffany, Diego Rivera, Picasso, Jacques Lipchitz, Richmond Barthe, and woodblock prints by Japanese artists Hiroshige and Hokusai - gifts from Frank Lloyd Wright to the Kaufmanns.

"There in a beautiful forest was a solid, high rock ledge rising beside a waterfall, and the natural thing seemed to be to cantilever the house from that rock bank over the falling water....Then came (of course) Mr. Kaufmann's love for the beautiful site. He loved the site where the house was built and liked to listen to the waterfall. So that was a prime motive in the design. I think that you can hear the waterfall when you look at the design. At least it is there, and he lives intimately with the thing he loves." -- Frank Lloyd Wright in an interview with Hugh Downs, 1954

"Given the contour of the land, Wright located a house anchored in the rock next to the falls, jutting over the stream and counterweighted by massing at the back. Wright oriented the house to the southeast as he preferred, extending floors in horizontal bands which echoed rock ledges. The house would hover serenely over the water. Just uphill in a quarry on the property, native Pottsville sandstone was available to compliment the reinforced concrete Wright had in mind for the cantilevered floors. With these materials he needed glass, framed to give pattern and rhythm to the outlook; finally, the chosen trio of materials called for bright, warm coloring to offset the deep grays of the stone and visually inert concrete."

A few of my favorite aspects of Fallingwater is how the house follows the contours of the landscape and nature as seen in the beam that is curved to allow for the trunk of the tree above and how the boundaries of inside and out are blurred. The stair below start in the house and go directly down to the water above the waterfall below.

Building Fallingwater was a complicated and detailed operation, yet the resulting house seems to belong quietly in its setting. It fits into the hillside and extends out over the falls as if it has always belonged there. Within it, the areas for social life, privacy, and service are clearly separated but conveniently linked. Frank Lloyd Wright's masterpiece continues to unite human life, architectural form, and nature.

Even though it is in the middle of nowhere, it is definitely worth making a pilgrimage to Fallingwater to see one of the finest examples of architecture ever created. Just make sure you wear proper footwear!

Jail House Rock


I visited a very historic place this past weekend, but until I get my act together and download my photos, I thought I would tell you about a fun new hotel in Boston. I used to live in the Beacon Hill neighborhood for many years but for some reason, I don't remember the Charles Street jail. It's not a place I walked by everyday but I'm certainly taking note of it now that it's been turned into the fabulously chic Liberty Hotel.


There will be iron bars on the first two floors of the building, including the ballroom. The prison guard catwalks, which once flanked the cell blocks, now overlook the lobby and were described by the new owner as a great place for people watching...although now they probably won't have guns pointed at you this time.

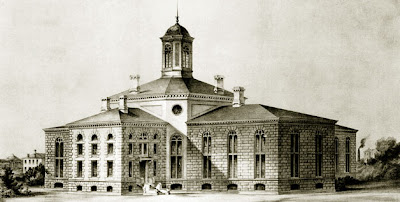
Completed in 1851 by the architect Gridley James Fox Bryant on a site at the foot of Beacon Hill, the Charles Street Jail is a national, state and city landmark. The designation obligated the developers to keep such details as the bars, shown above, on the first and second floors. The sleeping arrangements will be a bit more hospitable than previously as well. There will be 18 guestrooms in the old building shown below and 300 more rooms available in a new tower adjoining the old jail building.


While the rooms in the old jail have exposed brick and bars, the rooms in the new tower are not reflective of the jail except for references in interior design, as in the imprints of jail bars on the custom draperies below. Let's just hope they updated the bathrooms too!

Photos by Erik Jacobs